

Jain Brick Temple known as Sat-Deul together with adjacent land comprised in survey plot No. 3134, 3135, 3151, 3154, 3155, 3156, 3156/3744 and 3157.
About this monument
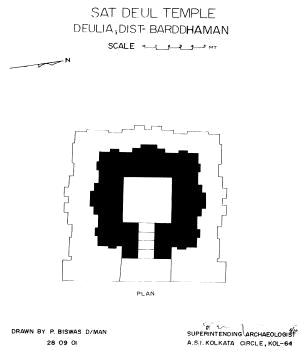
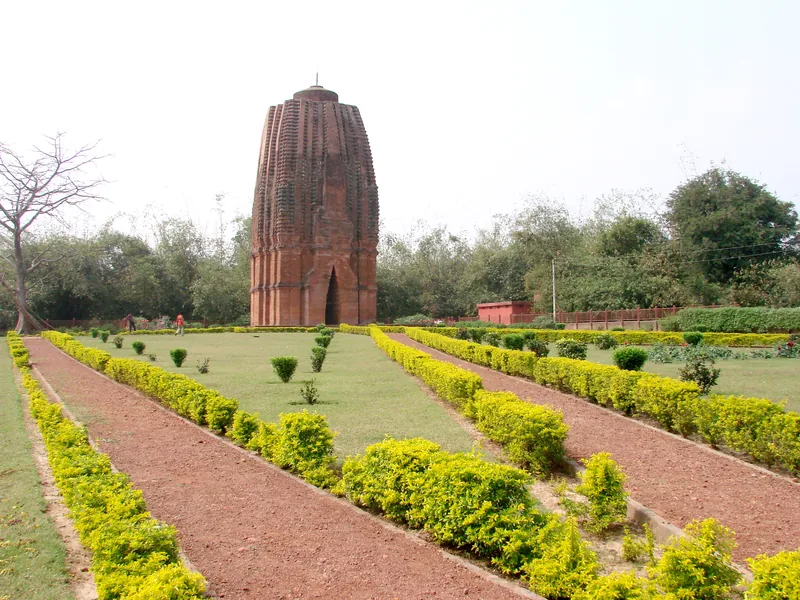
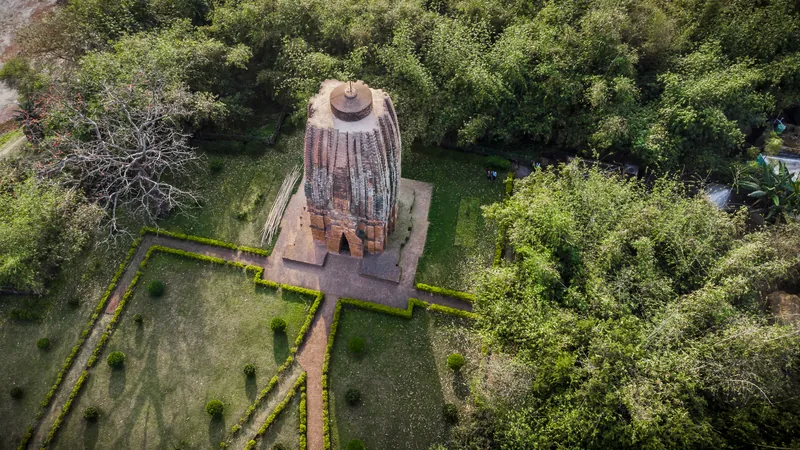
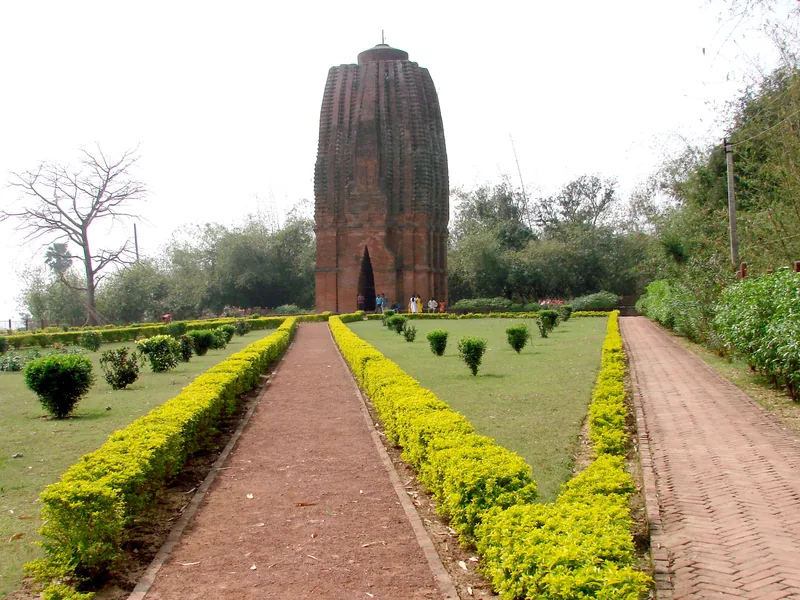
This brick-built temple, now deserted, appears to have once enshrined a Jaina divinity. A number of Jaina sculptures were discovered at the site and in its vicinity. According to the tradition, once seven temples were standing at the site of which only one is now extant. Hence the place is known as Sat Deuliya. The existing temple faces east and stands on a cruciform plan which is divided into seven segments. The sanctum chamber is to be entered through a pentagonal door-opening. The perpendicular wall is divided vertically into two halves by a moulding course running horizontally around its belly. The wall is otherwise plain which leads to the belief that it had an enclosed ambulatory around it and that the enclosure was wooden with the roof supported by timber rafters as in many Gujarat temples. However, no grooves to hold the end of the rafters were found in the wall of the temple. In contrast to the perpendicular wall, the heavy and curvilinear sikhara was elaborately ornamented with geometric, arabesque and figure sculptures. Executed on brick-base, the decorative designs were finished with stucco plaster. The sikhara was divided into bhumi-stages by square bhumi-amalakas. In contrast to the perpendicular wall, the heavy and curvilinear sikhara was elaborately ornamented with geometric, arbasque and figure sculptures executed on brick-base. The decorative designs were finished with stucco plaster. The sikhara was divided into bhumi-statges by square bhumi-amalakas. The upper part of the sikhara is badly damaged and as such the nature of the crowning members of the temple remains in the domain of guess. The seven segmented plan and the division of the wall into two stages are developments to indicate that the temple cannot be dated prior to the 12th century A.D.
Site plan
Photographs
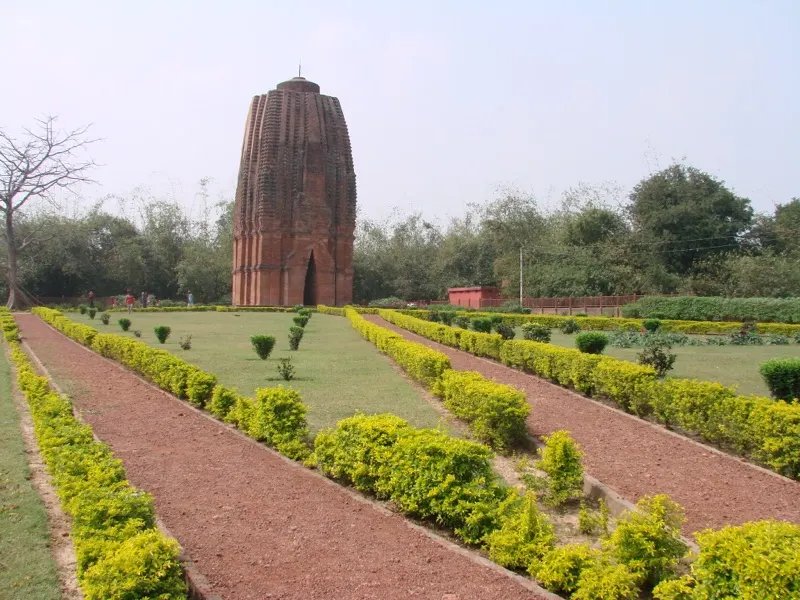
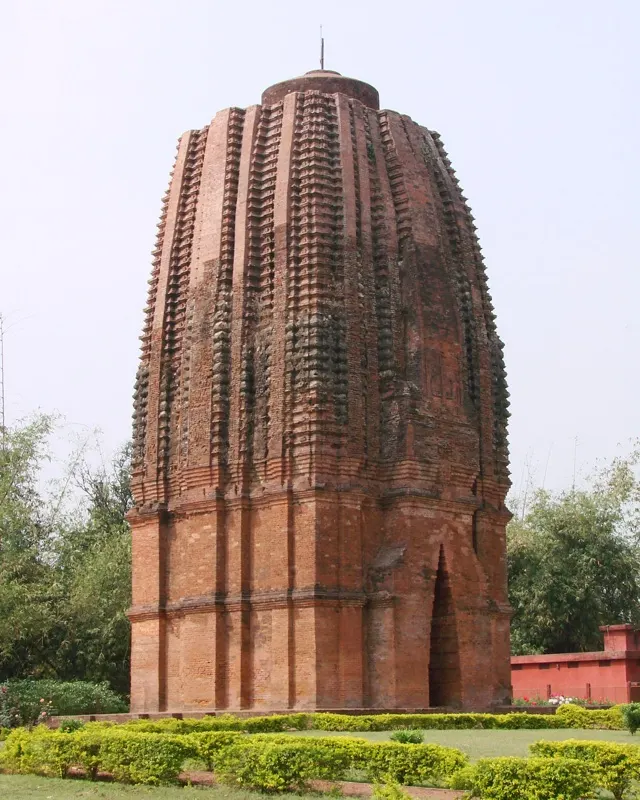
Visitor Amenities
Facilities available here.
- Toilet for Female and Male
- Garbage Bin
- Cultural Notice Board (CNB) in English and Bengali
- Protection Notice Board (PNB)
- Wheel chair for Divyangjan
Source: ASI Kolkata Circle — Monument Site-wise Amenities List.
- Locality
- Deulia, Purba Bardhaman
- Coordinates
- 23° 09′ 04″ N, 88° 02′ 38″ E
- Sub-circle
- Kalna Sub-Circle
- Category
- Protected Monument
- Gazette Sl. No.
- 81
- Access
- Free entry
- Airport
- N.S.C.B.I. Airport, Dum Dum
- Railway station
- Memari or Masagram
- Bus station
- Memari
This is a ticketed monument — book online via the E-Ticketing options above.